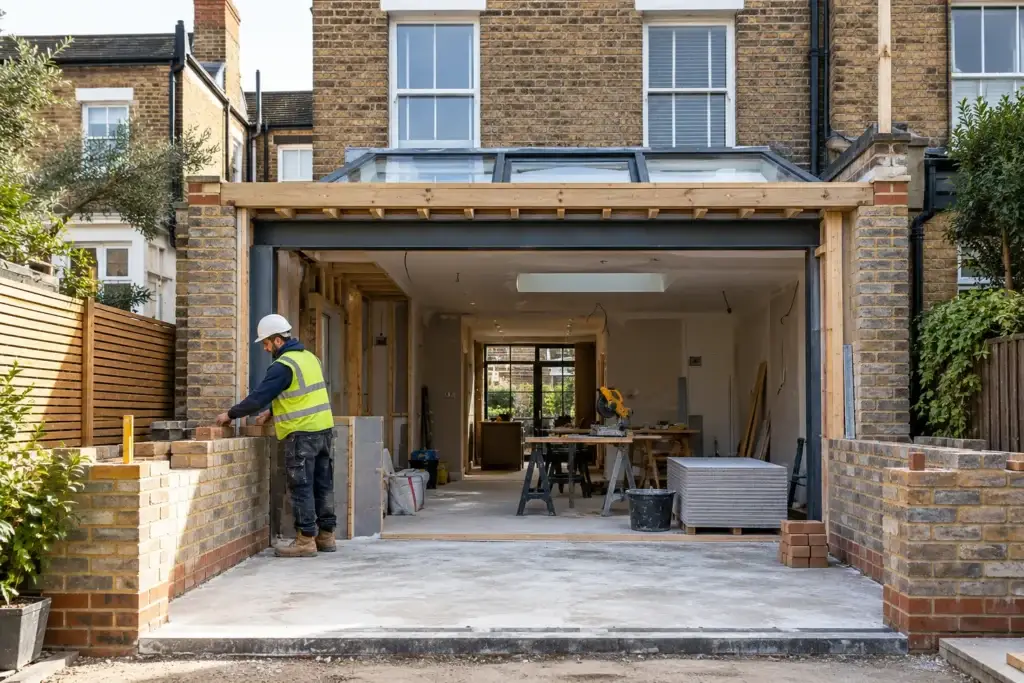
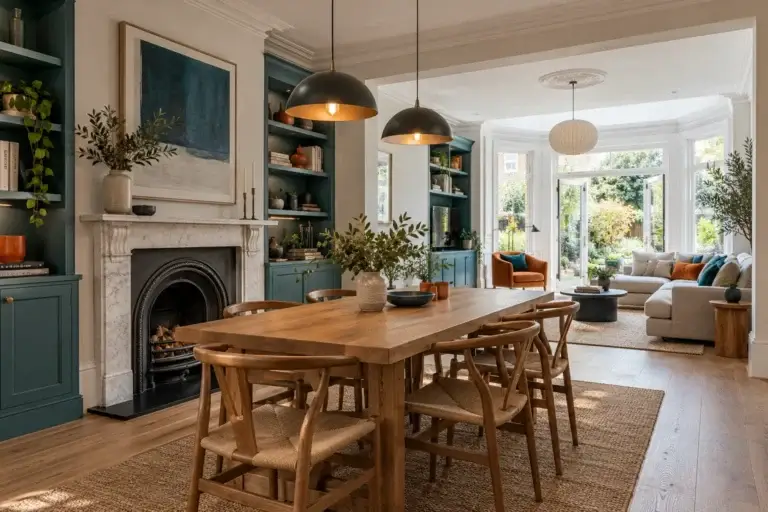
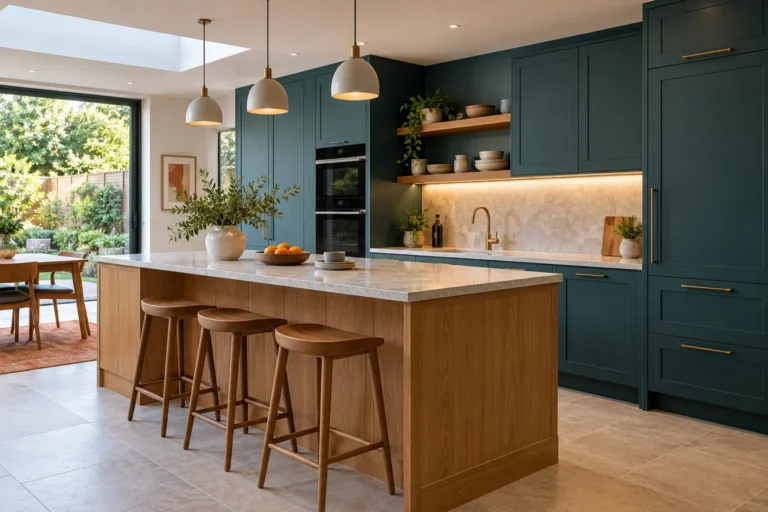
Rear, side return and wraparound extensions for homes across North West London, planned around the way you want to live.
Options
The right type depends on your property, the garden and how much space you need.
01
Extends the back of the house into the garden, often creating a larger kitchen, dining and living space.
02
Uses the narrow passage beside many terraced houses to widen the ground floor.
03
Combines rear and side return extensions for a substantially larger ground floor.
Designing the space
Size is only part of it. The position of the kitchen, the amount of glazing, roof lights and the connection to the garden all shape how the finished room feels and how you use it.
During the build
A typical extension moves through groundworks and foundations, walls and structural steel, roof and glazing, then services, plastering and finishing. Opening the existing house up to the new space usually happens once the extension is weathertight.
We can talk through the likely sequence for your project and how to manage living at home while the work goes on.

Before you build
Some extensions can be built under permitted development, while others need planning permission. Flats, listed buildings and conservation areas have different rules. Your local council and the Planning Portal are the best places to check.
Extensions also need to meet Building Regulations, and work close to a shared boundary may be covered by the Party Wall etc. Act 1996. It is worth understanding these early so they do not hold up the start date.
Other services
Request a quote
Share a few details about the work and your property. You can attach photos, which are especially useful for repairs and maintenance. Prefer to talk? Call us on 020 3503 1282.