Services Kitchen Renovation

Kitchen renovation

Kitchen renovation built around daily life

New kitchens planned around how you cook, store, eat and gather, from the first layout discussion to the final handle.

Teal tall cabinetry with built-in ovens, floating oak shelves and an oak island with stone worktop

Layout first

The right layout for the room you have

Galley, L-shaped, island or open plan: the best layout depends on the size of the room, where the light comes from and how you move between sink, hob and fridge.

We start by talking through how you use your kitchen now and what does not work, then look at how the layout could change.

Galley kitchen with navy base units, white wall cabinets, brass handles and a glazed door to the garden
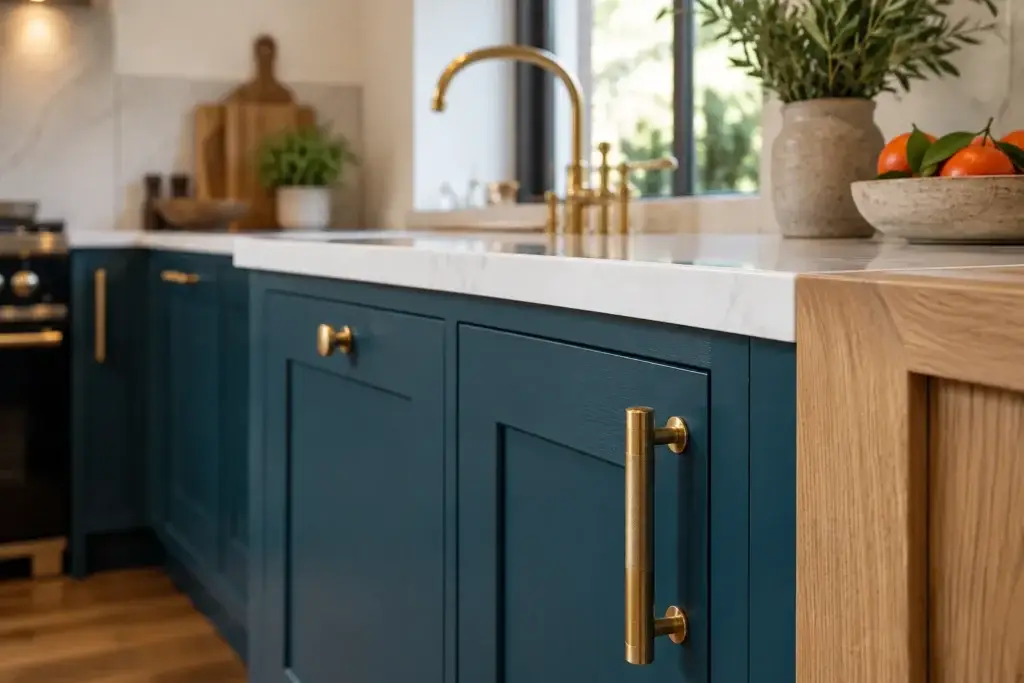
Close view of teal painted shaker cabinet door with knurled brass handle and oak end panel

Details

Cabinetry and finishes

Cabinetry

Painted shaker, slab or timber fronts, with tall units, drawers and internal storage planned around what you keep.

Worktops and splashbacks

Stone, composite or timber surfaces, chosen for how they look and how hard you work them.

Lighting

Pendants over islands, task lighting under wall units and general lighting that works at every time of day.

Hardware and fittings

Handles, taps and sinks are small decisions you notice every time you use the kitchen.

Connected spaces

A kitchen that works with the rooms around it

Many kitchen projects also involve the dining area, a side return or a rear extension.

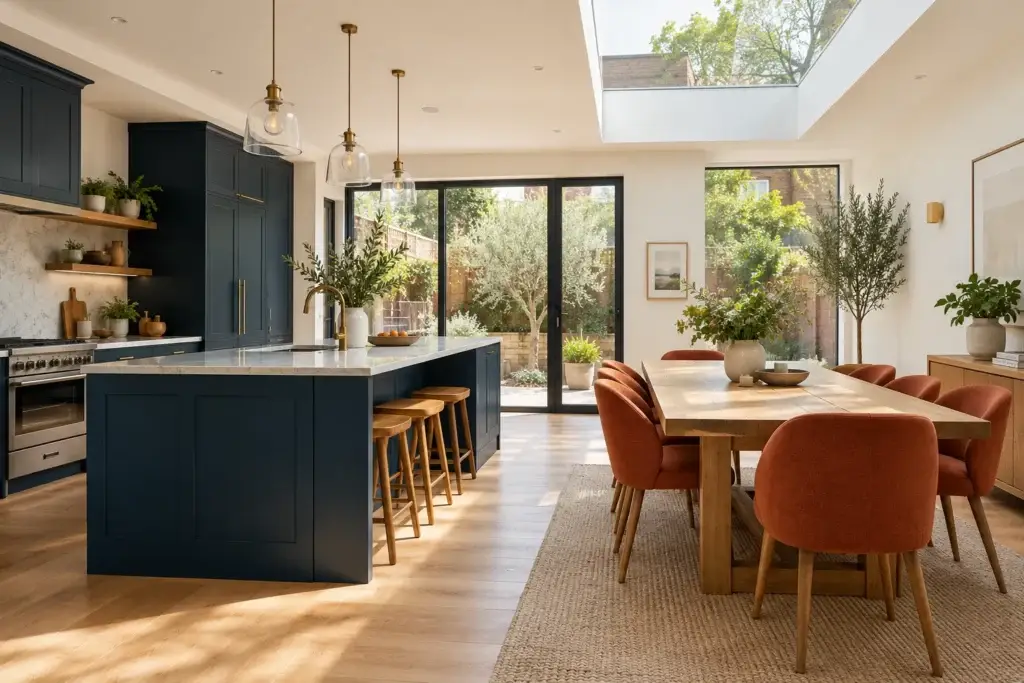
Navy kitchen island with glass pendants beside an oak dining table and terracotta chairs under a rooflight

Kitchen islands can separate cooking from dining while keeping the room open.

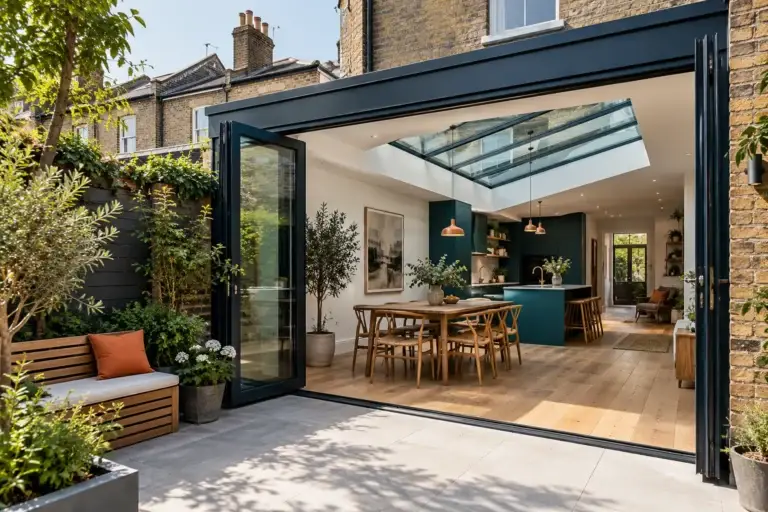
Dark navy shaker kitchen with marble-topped island, oak stools and steel-framed garden doors

Glazed doors connect the kitchen to the garden.

FAQs

Kitchen renovation questions

Something else? Call 020 3503 1282.

Yes. If you are extending, it makes sense to plan the kitchen layout at the same time so services, glazing and lighting are in the right places.
Yes, if the layout works for you. Replacing cabinetry, worktops and appliances in the same positions can be a simpler project.
Sometimes. It depends on drainage, ventilation and structure. We can discuss what is practical for your property.
Photos of the current kitchen, rough room dimensions if you have them, what you would like to change and your preferred timing.

Request a quote

Tell us about your project

Share a few details about the work and your property. You can attach photos, which are especially useful for repairs and maintenance. Prefer to talk? Call us on 020 3503 1282.

Phone
020 3503 1282
Email
info@sootbuilders.co.uk
Address
189 Walm Lane, London, England, NW2 3BU
Coverage
North West London. See areas we cover.